316 Paseo De Gracia, Redondo Beach, CA 90277
4 Beds
5 Baths
3,129SqFt
ActiveUnderContract

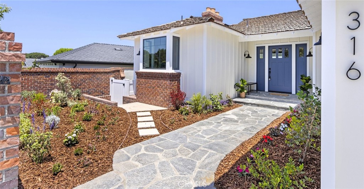
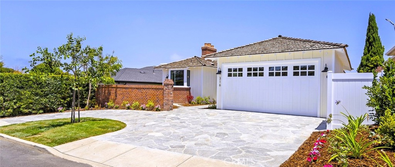
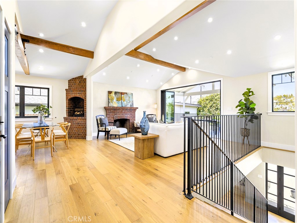
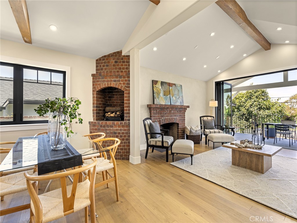
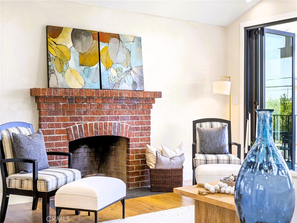
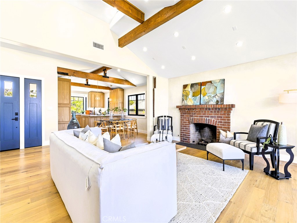
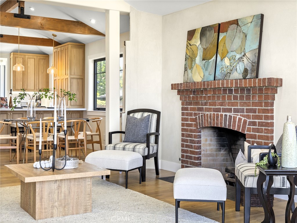
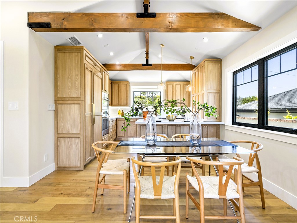
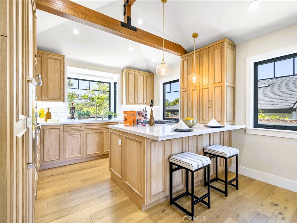
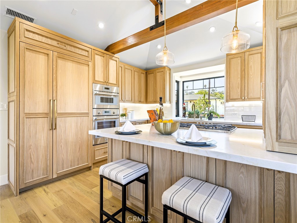
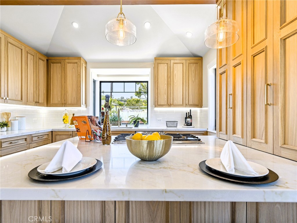
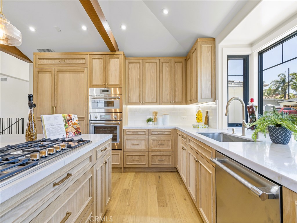
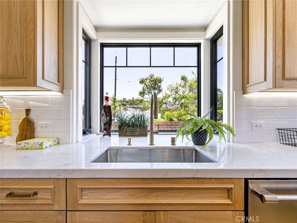
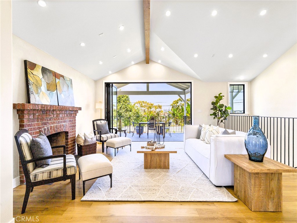
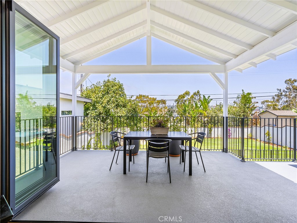

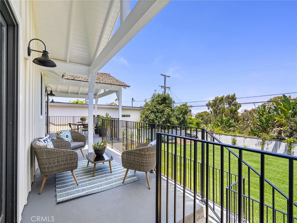
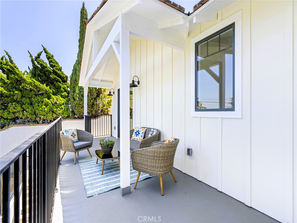
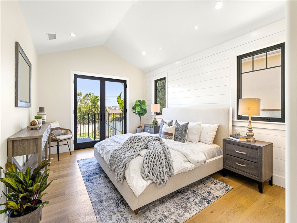
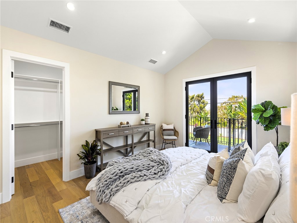
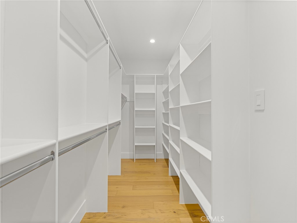
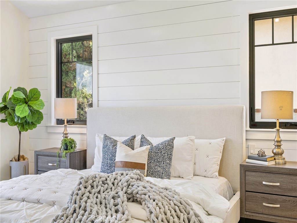
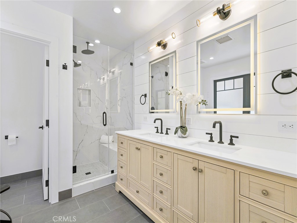
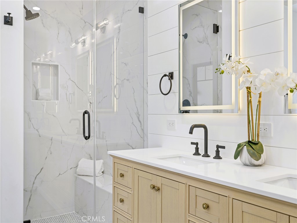
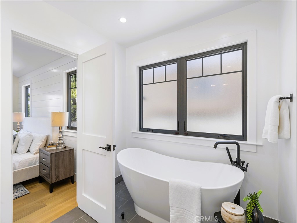
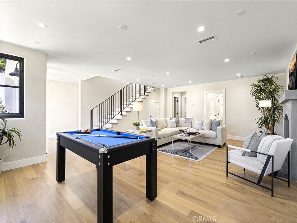
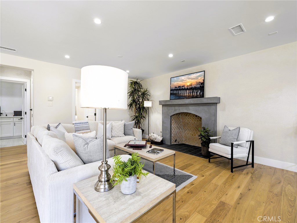
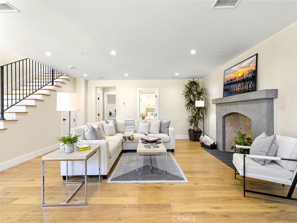
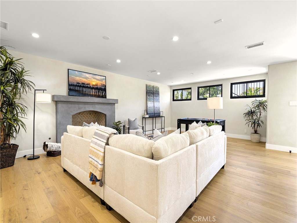
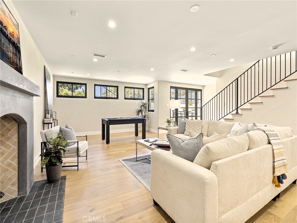
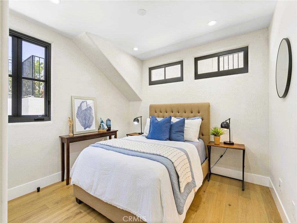
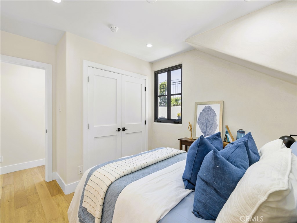
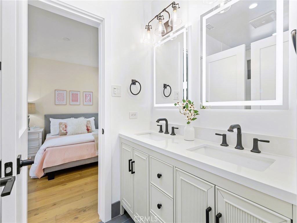
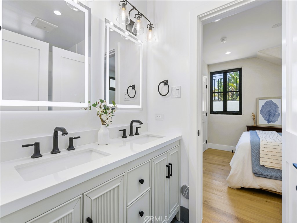
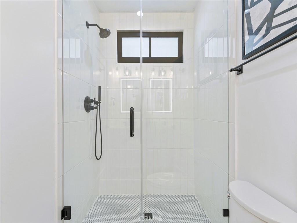
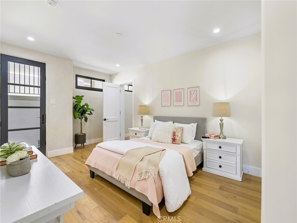
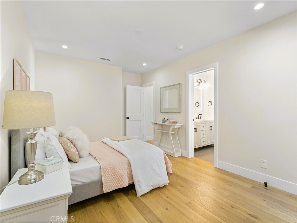
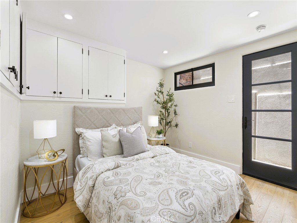
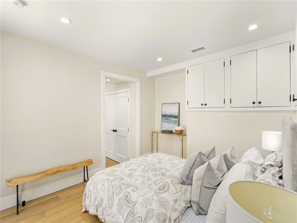
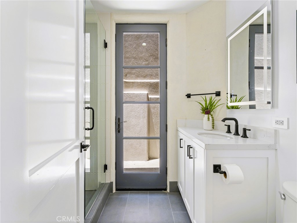
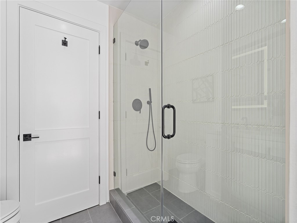
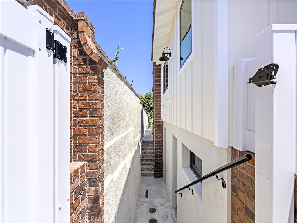
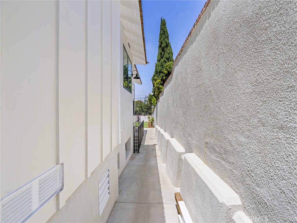
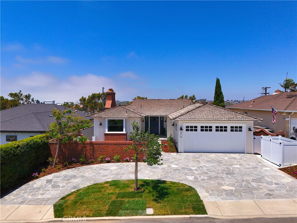
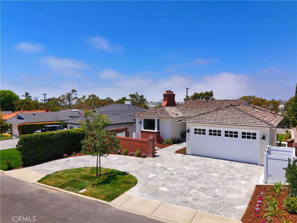
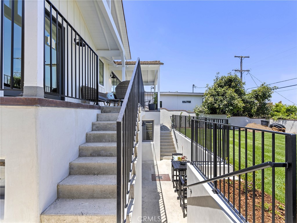
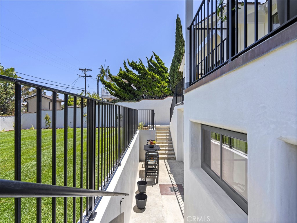
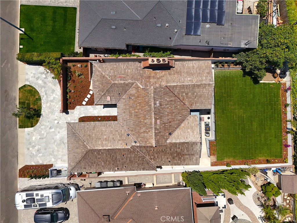
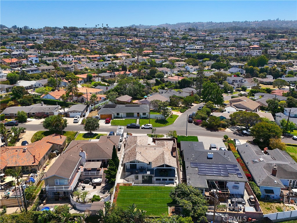
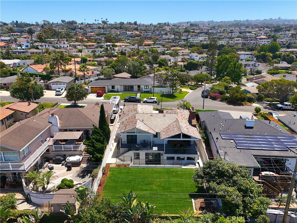
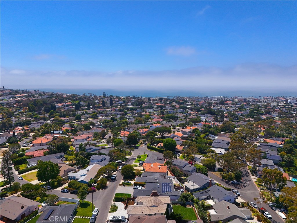
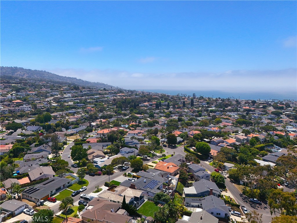
Perched in the highly coveted Lower Hollywood Riviera, The Buxton House represents a masterclass in coastal hillside ranch design. This fully permitted whole house remodel, two-level architectural retreat spans approximately 3,129 square feet on a 6,540-square-foot lot, cleverly pairing a discreet street presence with dramatic, down-slope luxury. Best of all, it places you just blocks from the highly sought-after Riviera Village and Redondo Beach waterfront beaches. At the heart of the home is an open-concept main level engineered for effortless entertaining. Here, the living, dining, and culinary spaces flow out through 12-foot Cantina bi-folding doors onto a spectacular 370-square-foot covered deck, framing views of the expansive, landscaped grounds below. The sophisticated layout accommodates four bedrooms, three baths, and two powder rooms. On the lower level, a daylight-flooded terraced space is anchored by a massive fireplace and framed by elegant casement windows. With three gas fireplaces in total and expansive decking, this residence flawlessly merges classic coastal warmth with high-end modern functionality to deliver an unparalleled multi-level sanctuary.
Property Details | ||
|---|---|---|
| Price | $3,249,000 | |
| Bedrooms | 4 | |
| Full Baths | 1 | |
| Half Baths | 2 | |
| Total Baths | 5 | |
| Lot Size Area | 6474 | |
| Lot Size Area Units | Square Feet | |
| Acres | 0.1486 | |
| Property Type | Residential | |
| Sub type | SingleFamilyResidence | |
| MLS Sub type | Single Family Residence | |
| Stories | 2 | |
| Features | Beamed Ceilings,Balcony,Quartz Counters,High Ceilings,Living Room Balcony,Living Room Deck Attached,Open Floorplan,Copper Plumbing Full,Cathedral Ceiling(s) | |
| Exterior Features | Curbs,Street Lights,Storm Drains,Park | |
| Year Built | 1952 | |
| View | Park/Greenbelt,Neighborhood | |
| Roof | Shingle | |
| Heating | Fireplace(s),Forced Air,Central,ENERGY STAR Qualified Equipment | |
| Foundation | Block | |
| Accessibility | 36 Inch Or More Wide Halls,Doors - Swing In,Entry Slope Less Than 1 Foot,Parking | |
| Lot Description | Sprinklers In Front,Sprinklers Drip System,Gentle Sloping,Sprinkler System,Back Yard,Lawn,Sprinklers In Rear,Yard | |
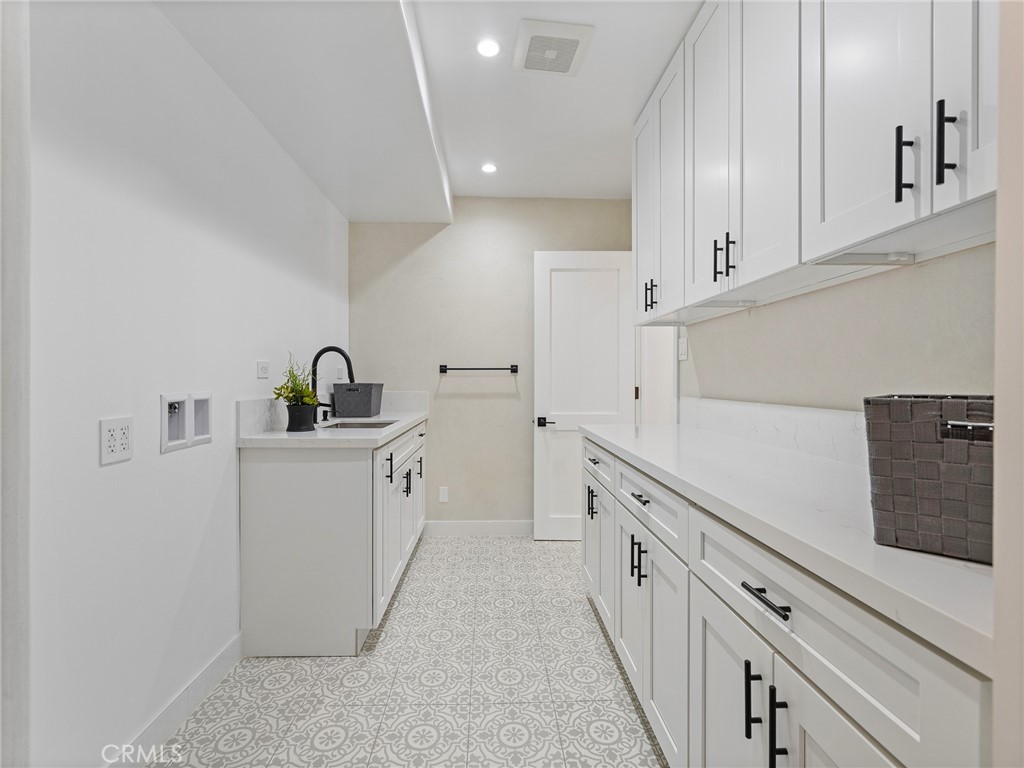
| Laundry Features | Gas Dryer Hookup,Individual Room,Electric Dryer Hookup | |
| Pool features | None | |
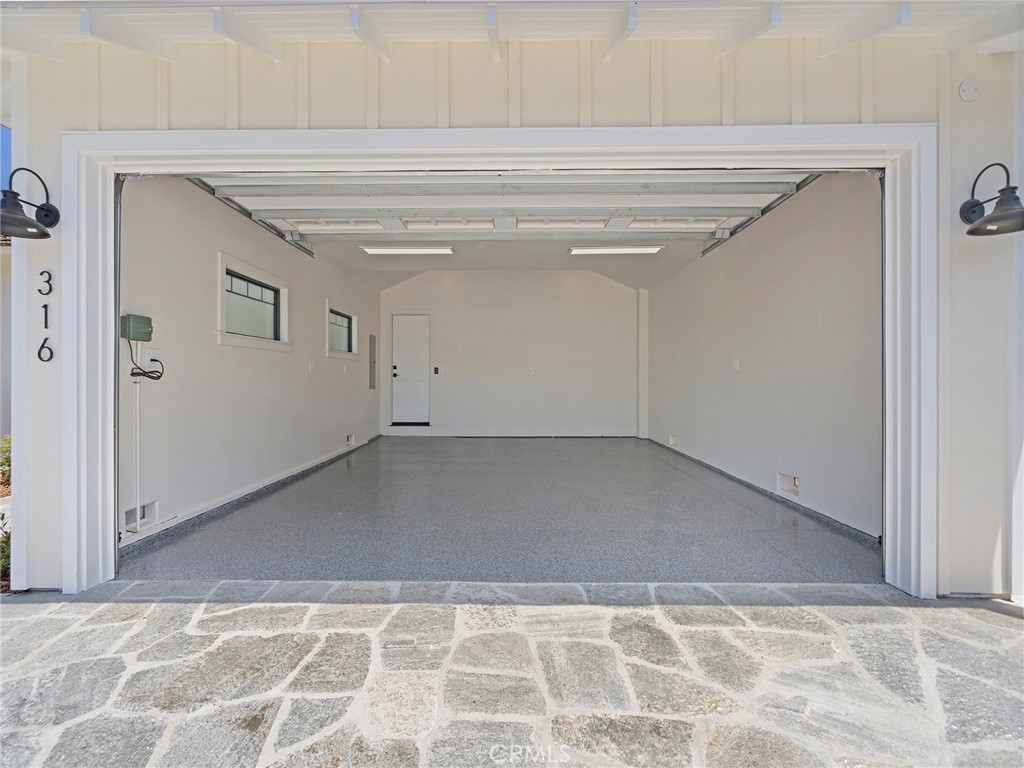
| Parking Description | Driveway Up Slope From Street,Paved,Direct Garage Access,Garage Faces Front,Driveway,Garage Door Opener,Garage - Two Door | |
| Parking Spaces | 2 | |
| Garage spaces | 2 | |
| Association Fee | 0 | |
Geographic Data | ||
| Directions | Paseo de Gracia and PCH | |
| County | Los Angeles | |
| Latitude | 33.8137 | |
| Longitude | -118.377575 | |
| Market Area | 128 - Hollywood Riviera | |
Address Information | ||
| Address | 316 Paseo De Gracia, Redondo Beach, CA 90277 | |
| Postal Code | 90277 | |
| City | Redondo Beach | |
| State | CA | |
| Country | United States | |
Listing Information | ||
| Listing Office | Keller Williams Realty | |
| Listing Agent | Steven Rime | |
| Listing Agent Phone | 310-779-3638 | |
| Attribution Contact | 310-779-3638 | |
| Compensation Disclaimer | The offer of compensation is made only to participants of the MLS where the listing is filed. | |
| Special listing conditions | Trust | |
| Ownership | None | |
School Information | ||
| District | Torrance Unified | |
| Elementary School | Riviera | |
| Middle School | Richardson | |
| High School | South | |
MLS Information | ||
| Days on market | 41 | |
| MLS Status | ActiveUnderContract | |
| Listing Date | Jul 13, 2026 | |
| Listing Last Modified | Aug 24, 2026 | |
| Tax ID | 7514008025 | |
| MLS Area | 128 - Hollywood Riviera | |
| MLS # | SB26142443 | |
This information is believed to be accurate, but without any warranty.