32009 Cape Point, Rancho Palos Verdes, CA 90275
6 Beds
7 Baths
6,149SqFt
Active
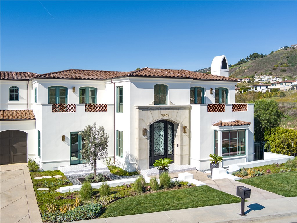
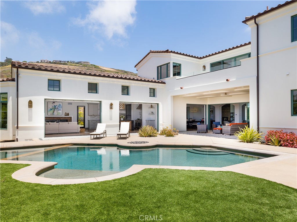
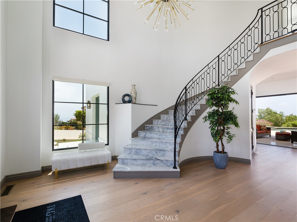
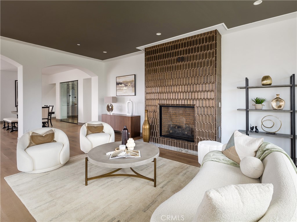
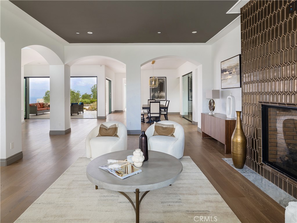
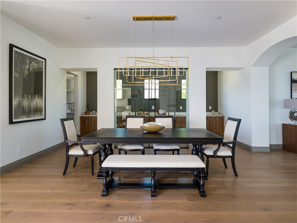
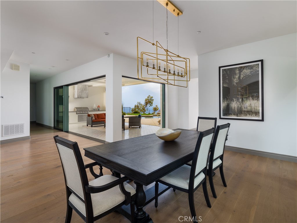
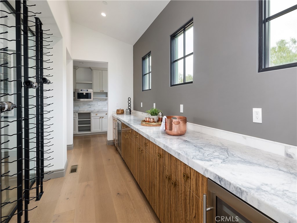
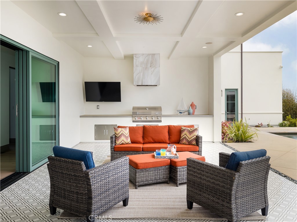
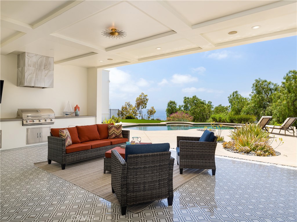
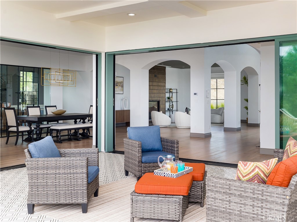
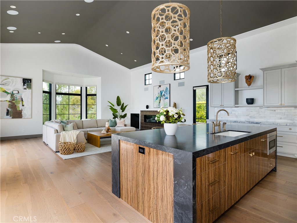
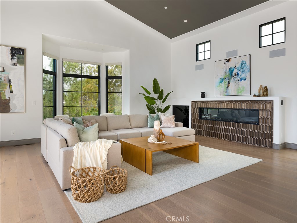
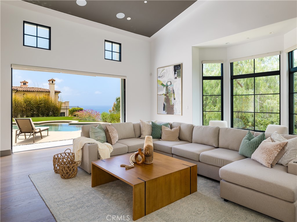
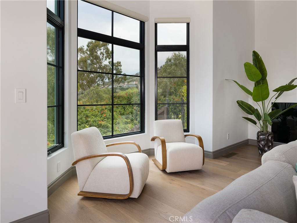
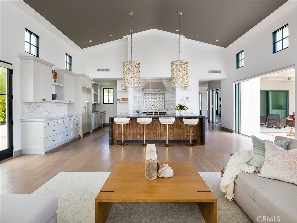
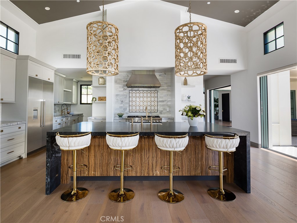
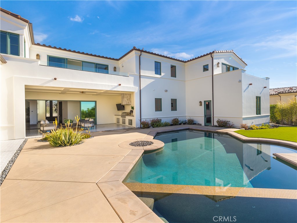
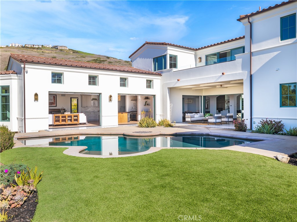
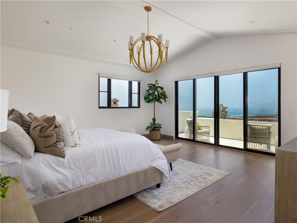
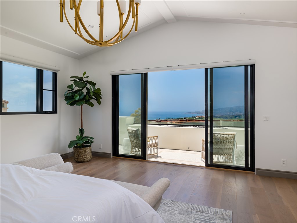
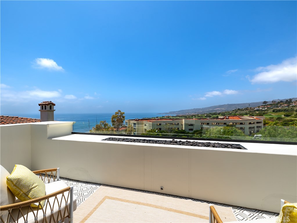
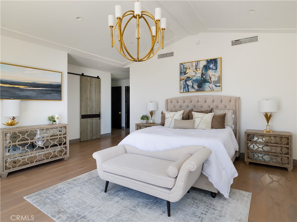
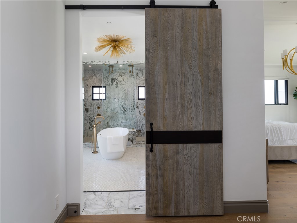
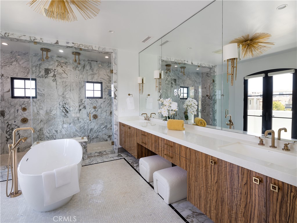
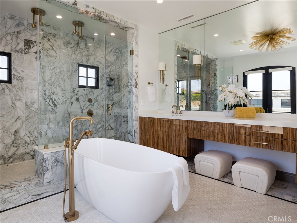
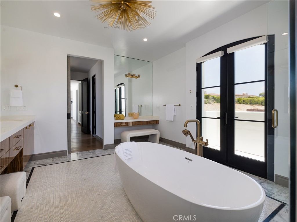
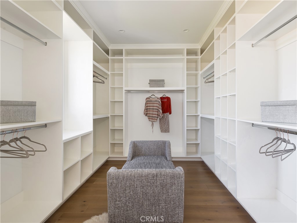
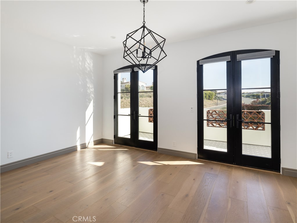
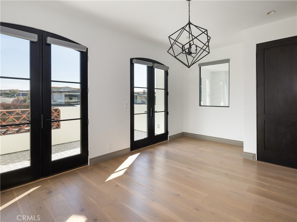
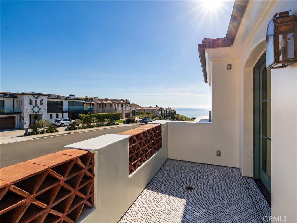
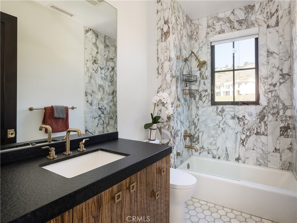
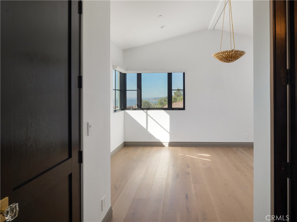
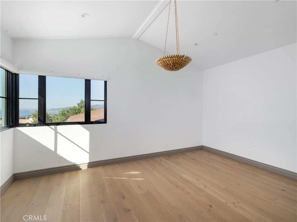
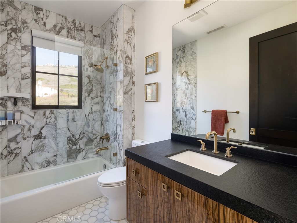
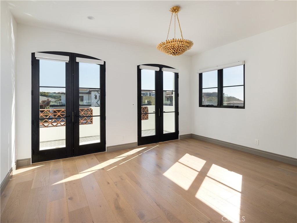
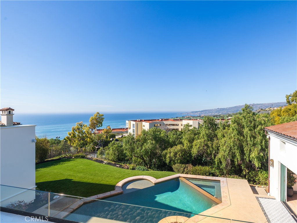
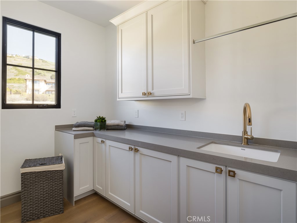
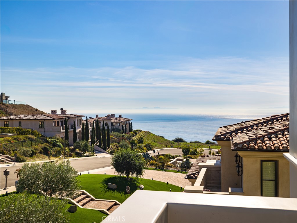
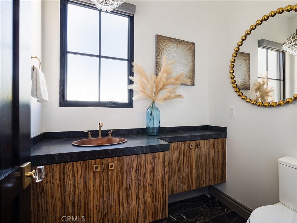
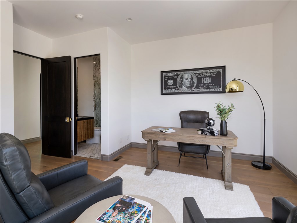
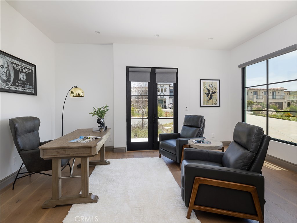
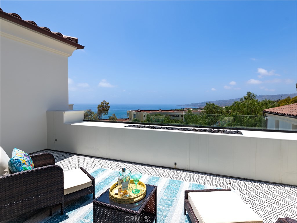
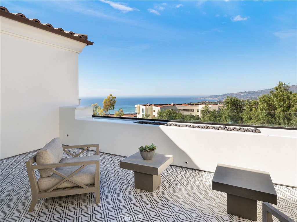
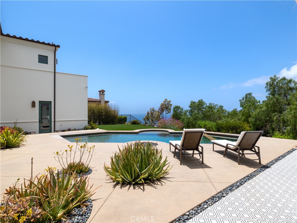
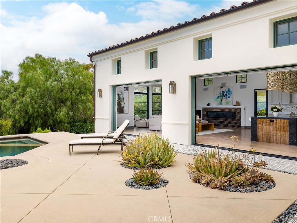
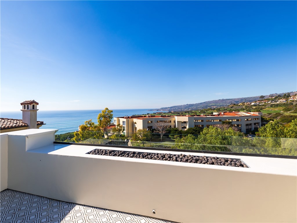
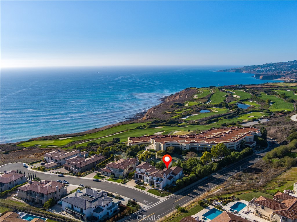
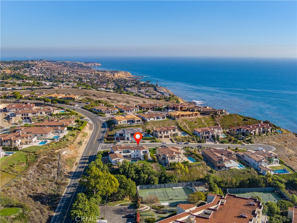
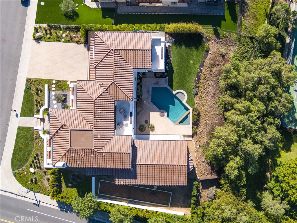
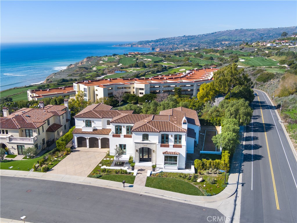
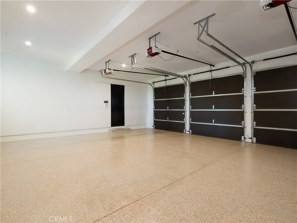
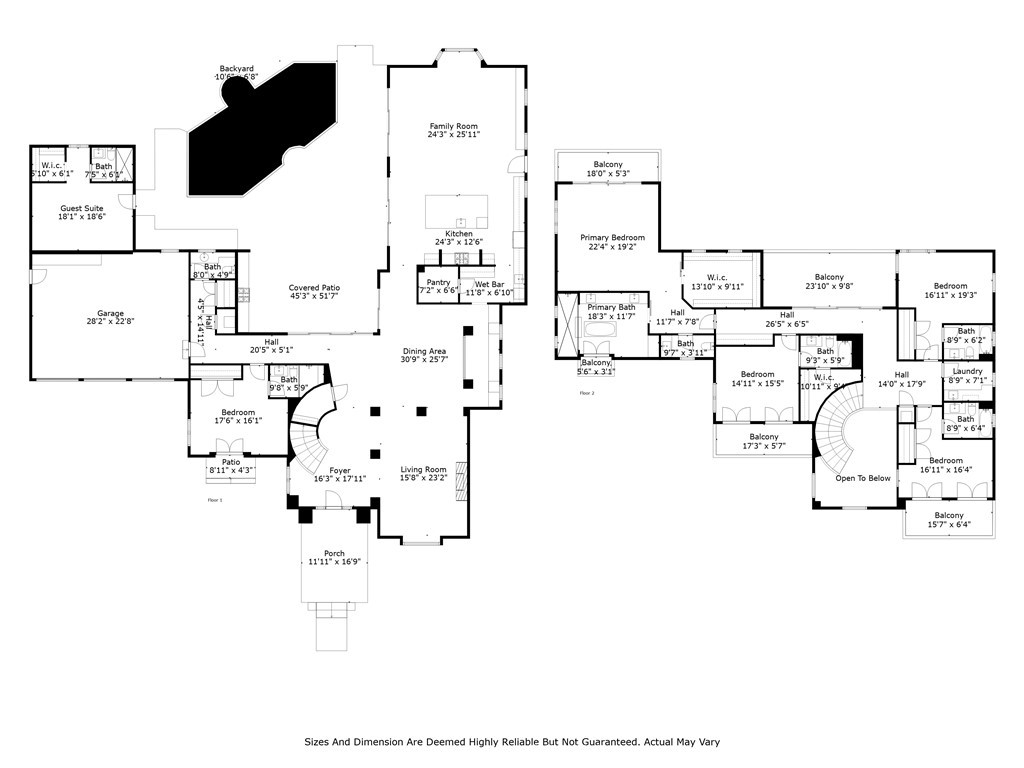
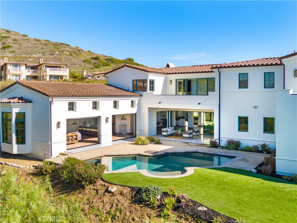
Built in 2019, this Spanish-style residence in The Estates at Trump National Golf Course blends modern design with sweeping Pacific and Catalina Island views. Surrounded by nature reserves and an award-winning golf course, the home offers 6 bedrooms, 6.5 bathrooms, and over 6,100 sq. ft. of refined living space. A 12-foot Pinky’s wrought iron door opens to a curved marble staircase, glass-enclosed wine display, and expansive dry bar. The chef’s kitchen showcases a leathered marble island, Thermador appliances, Italian Macassar Ebony cabinetry, and rose gold Brizo fixtures, complemented by a butler’s pantry with built-in coffee station. Four pocket sliders create seamless indoor-outdoor living, connecting to a 375 sq. ft. California room with built-in BBQ. The backyard features a pool, spa, firepit, and detached guest suite ideal as a studio, office, or pool house. Downstairs also includes a guest bedroom with ensuite bath, a powder room, and an additional private room with bath off the pool area—perfect for guests or a home office. The primary suite offers a large walk-in closet, panoramic ocean views, and a spa bath with marble shower and soaking tub. Additional highlights include ensuite guest rooms with balconies, custom lighting, AND dual-zone HVAC. Currently a 3-car garage but can be converted back to a 5 car garage. Residents enjoy Trump National Golf Club privileges, concierge services, and 24/7 security.
Property Details | ||
|---|---|---|
| Price | $6,999,888 | |
| Bedrooms | 6 | |
| Full Baths | 6 | |
| Half Baths | 1 | |
| Total Baths | 7 | |
| Lot Size Area | 19368 | |
| Lot Size Area Units | Square Feet | |
| Acres | 0.4446 | |
| Property Type | Residential | |
| Sub type | SingleFamilyResidence | |
| MLS Sub type | Single Family Residence | |
| Stories | 2 | |
| Features | Bar,Balcony,Built-in Features,High Ceilings,Ceiling Fan(s),Pantry,Two Story Ceilings,Open Floorplan | |
| Exterior Features | Hiking,Suburban | |
| Year Built | 2019 | |
| View | Ocean,Golf Course | |
| Heating | Fireplace(s),Forced Air,Central | |
| Lot Description | Corner Lot,Cul-De-Sac,Front Yard,Yard | |
| Laundry Features | Inside,Individual Room,Gas & Electric Dryer Hookup,Upper Level | |
| Pool features | In Ground,Pebble,Filtered,Private,Heated,Gas Heat,Salt Water | |
| Parking Spaces | 5 | |
| Garage spaces | 5 | |
| Association Fee | 658 | |
| Association Amenities | Hiking Trails,Security | |
Geographic Data | ||
| Directions | Palos Verdes Drive South to La Rotonda Dr to Cape Point Dr. | |
| County | Los Angeles | |
| Latitude | 33.727032 | |
| Longitude | -118.337403 | |
| Market Area | 169 - PV Dr South | |
Address Information | ||
| Address | 32009 Cape Point, Rancho Palos Verdes, CA 90275 | |
| Postal Code | 90275 | |
| City | Rancho Palos Verdes | |
| State | CA | |
| Country | United States | |
Listing Information | ||
| Listing Office | Compass | |
| Listing Agent | Tadashi Kondo | |
| Listing Agent Phone | 310-567-8790 | |
| Attribution Contact | 310-567-8790 | |
| Compensation Disclaimer | The offer of compensation is made only to participants of the MLS where the listing is filed. | |
| Special listing conditions | Standard | |
| Ownership | None | |
School Information | ||
| District | Palos Verdes Peninsula Unified | |
MLS Information | ||
| Days on market | 5 | |
| MLS Status | Active | |
| Listing Date | Sep 3, 2026 | |
| Listing Last Modified | Sep 8, 2026 | |
| Tax ID | 7564029030 | |
| MLS Area | 169 - PV Dr South | |
| MLS # | PV26193214 | |
This information is believed to be accurate, but without any warranty.