1565 Via Leon, Palos Verdes Estates, CA 90274
5 Beds
7 Baths
6,165SqFt
Active
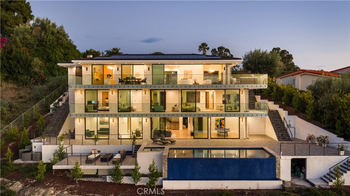
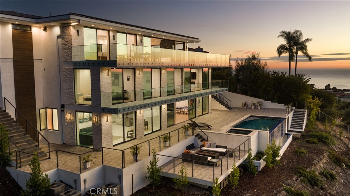
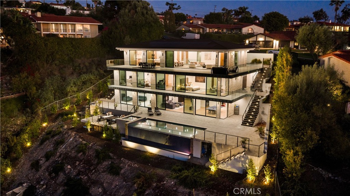
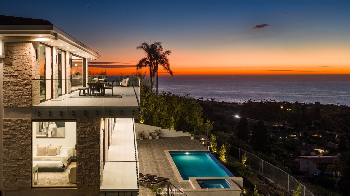
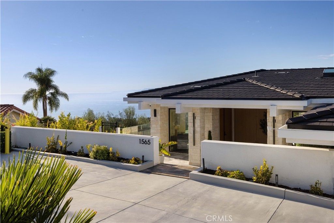
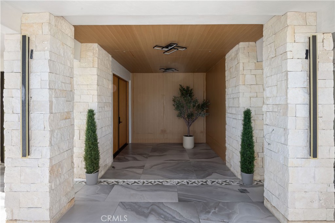
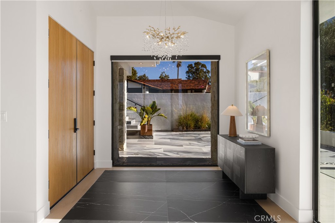
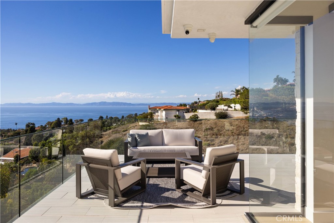
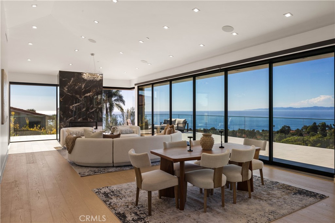
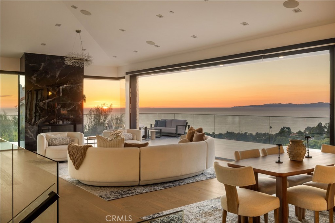
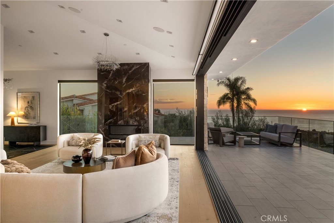
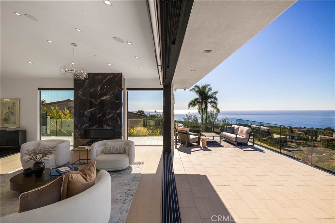
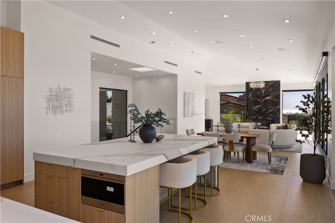
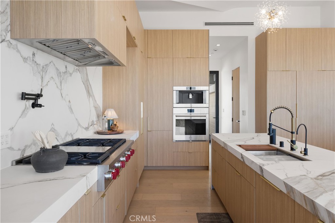
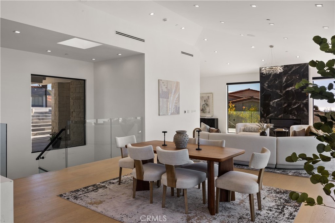
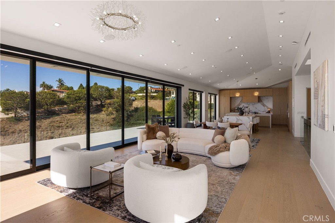
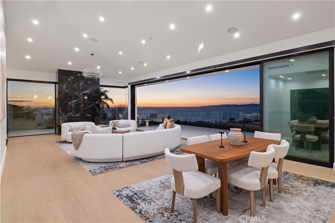
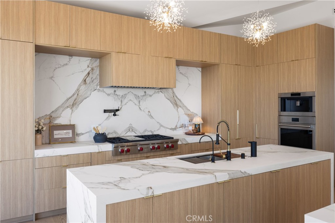
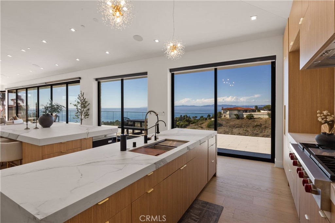
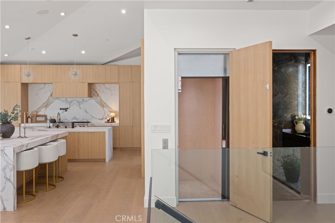
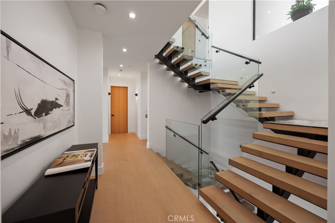
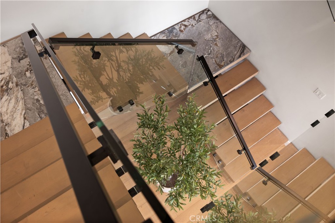
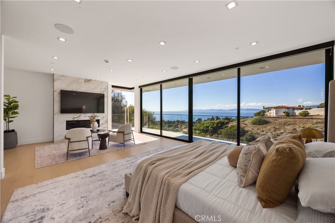
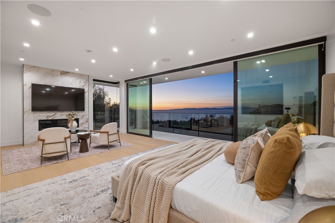
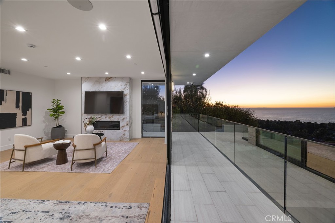
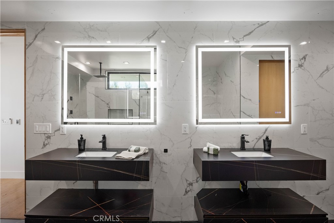
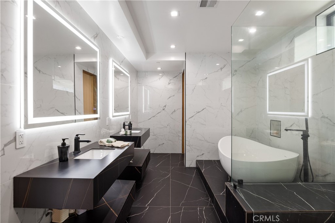
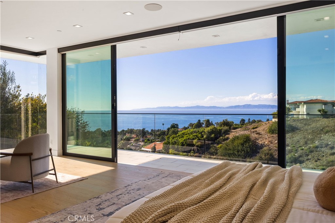
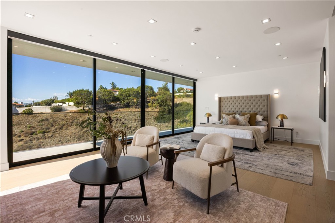
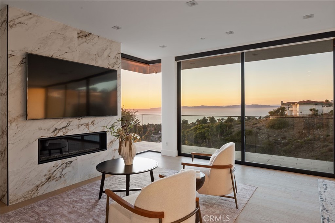
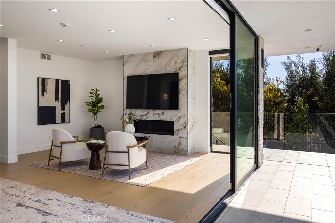
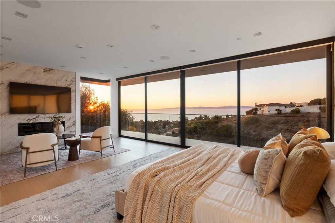
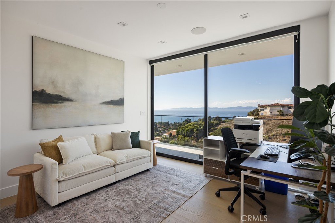
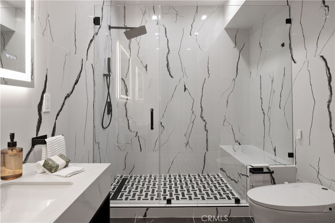
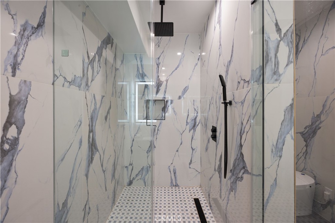
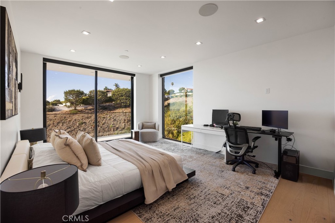
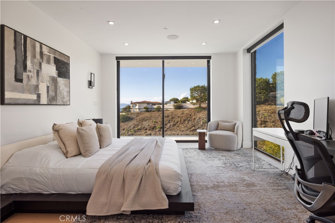
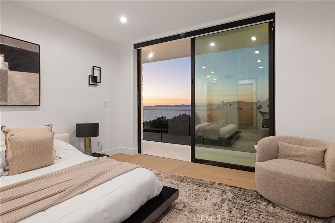
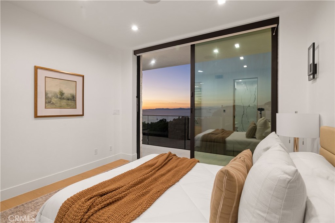
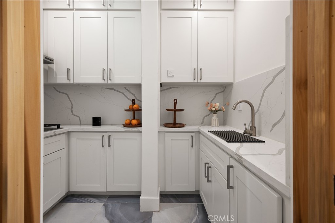
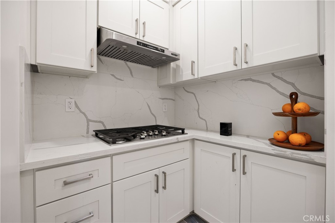
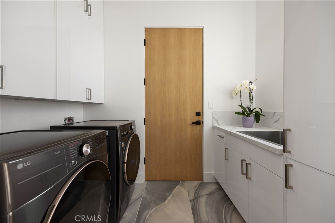
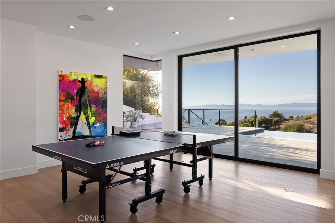
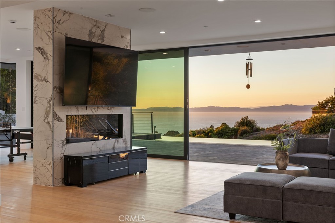
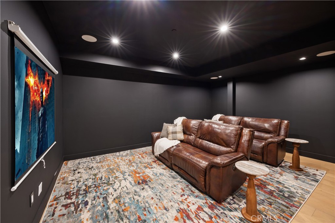
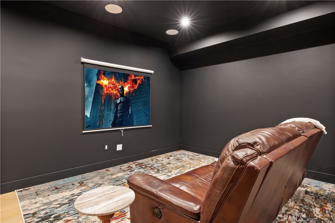
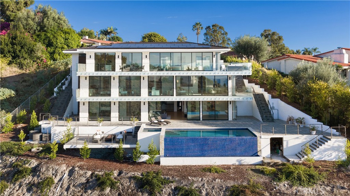
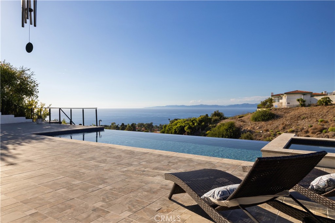
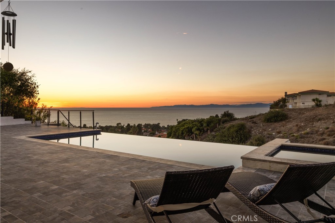
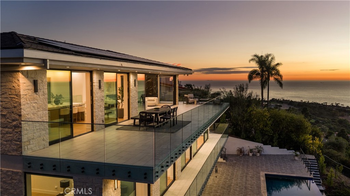
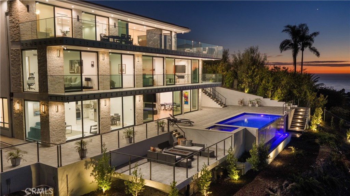
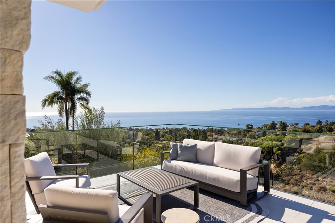
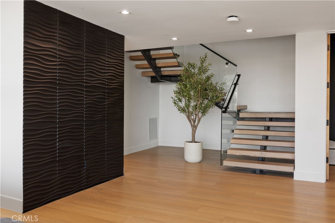
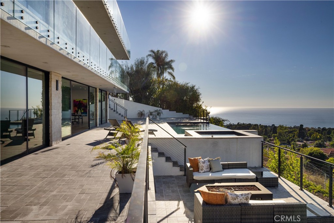
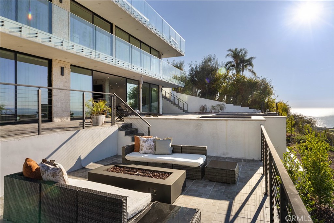
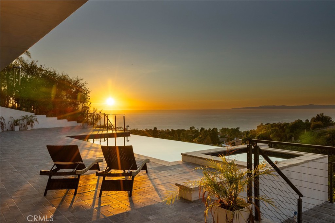
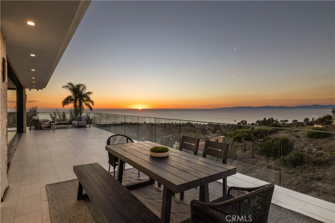
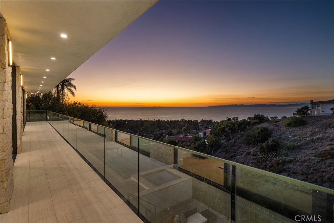
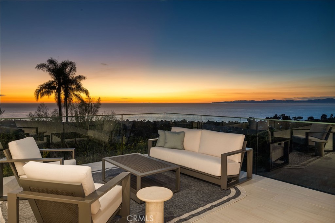
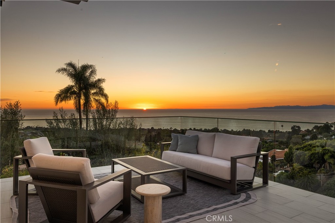
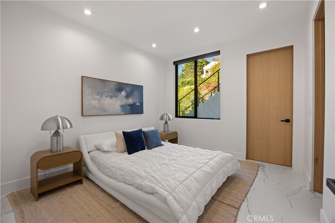
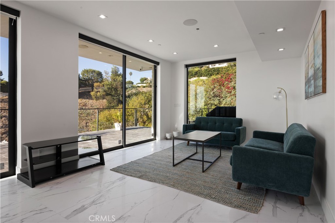
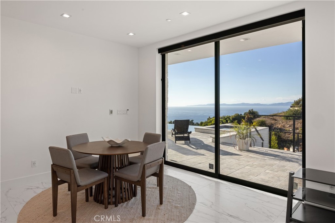
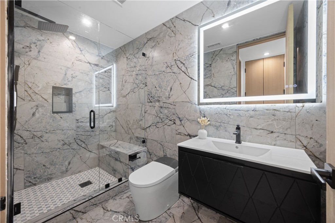
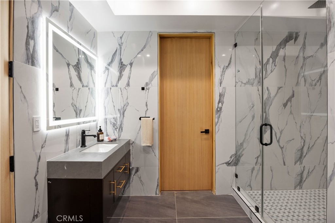
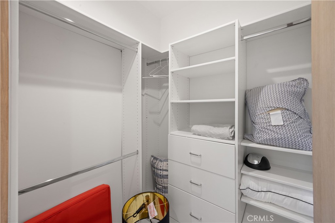
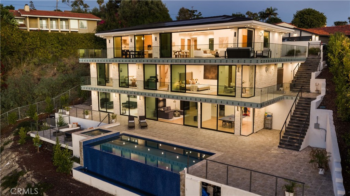
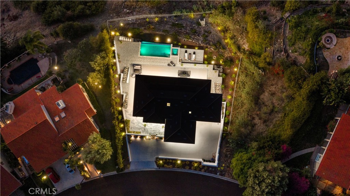
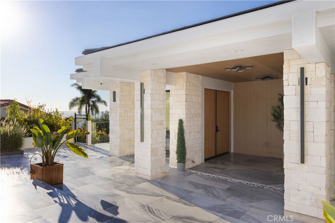
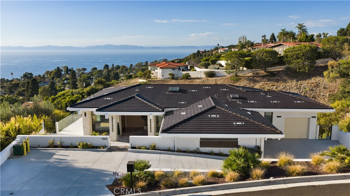
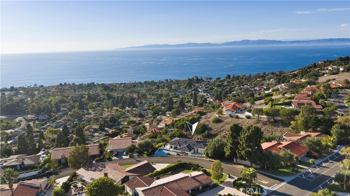
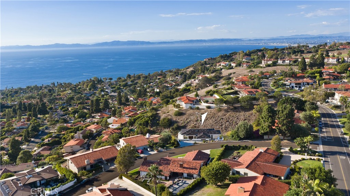
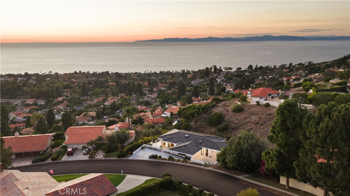
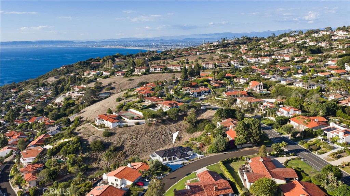
Perched on a coveted hilltop setting with panoramic ocean and sunset views, this three level estate connected by a private elevator delivers uncompromising luxury throughout. The gourmet chef's kitchen features premium Wolf/Subzero appliances, Italian porcelain countertops, European style flat panel oak cabinetry, a large buffet style island, walk in pantry, and separate full butler's/auxiliary kitchen, complemented by full house white oak flooring and formal and casual dining areas that flow into an indoor/outdoor entertaining configuration. Entertainment amenities include an approximately 325 sq. ft. home theater, Bang & Olufsen whole home audio with smartphone control, pre wired surround sound, a recreation/game room, multiple fireplaces, large entertainment decks, and a 26 kW solar system. Outdoors, enjoy a PebbleTec heated in ground pool and spa with an ocean facing pool deck, outdoor firepit, multiple balconies and terraces, and beautifully landscaped grounds with a full sprinkler system. The ocean view primary suite offers a large walk in closet and private balcony, while an approximately 185 sq. ft. walk in closet/server room adds rare functionality; an attached ADU with its own full kitchen and separate lower level access provides flexible guest or multigenerational living, with the option to connect to the main house. Additional highlights include a basement/storage area, utility room, and dedicated laundry room. Exceptional engineering underpins the estate, with 13 caissons (3 ft. diameter, 46 ft. deep) securing the hillside, 38 additional caissons beneath the deck and pool area, over $2 million invested in concrete work, and a European imported (NHD) tile roof, a truly rare offering of luxury and lasting integrity.
Property Details | ||
|---|---|---|
| Price | $8,799,999 | |
| Bedrooms | 5 | |
| Full Baths | 5 | |
| Half Baths | 1 | |
| Total Baths | 7 | |
| Property Style | Modern | |
| Lot Size Area | 16986 | |
| Lot Size Area Units | Square Feet | |
| Acres | 0.3899 | |
| Property Type | Residential | |
| Sub type | SingleFamilyResidence | |
| MLS Sub type | Single Family Residence | |
| Stories | 3 | |
| Features | Intercom,Balcony,Elevator,High Ceilings,Living Room Balcony,Recessed Lighting,Open Floorplan,Storage | |
| Exterior Features | Curbs,Biking,Street Lights,Sidewalks | |
| Year Built | 2024 | |
| View | Coastline,Ocean,Mountain(s),Trees/Woods,Pool,Canyon,Water,Panoramic | |
| Heating | Fireplace(s),Central | |
| Accessibility | None | |
| Lot Description | Sloped Down,2-5 Units/Acre,Lot 10000-19999 Sqft,Sprinkler System | |
| Laundry Features | Individual Room,Washer Included,Dryer Included | |
| Pool features | In Ground,Infinity,Private | |
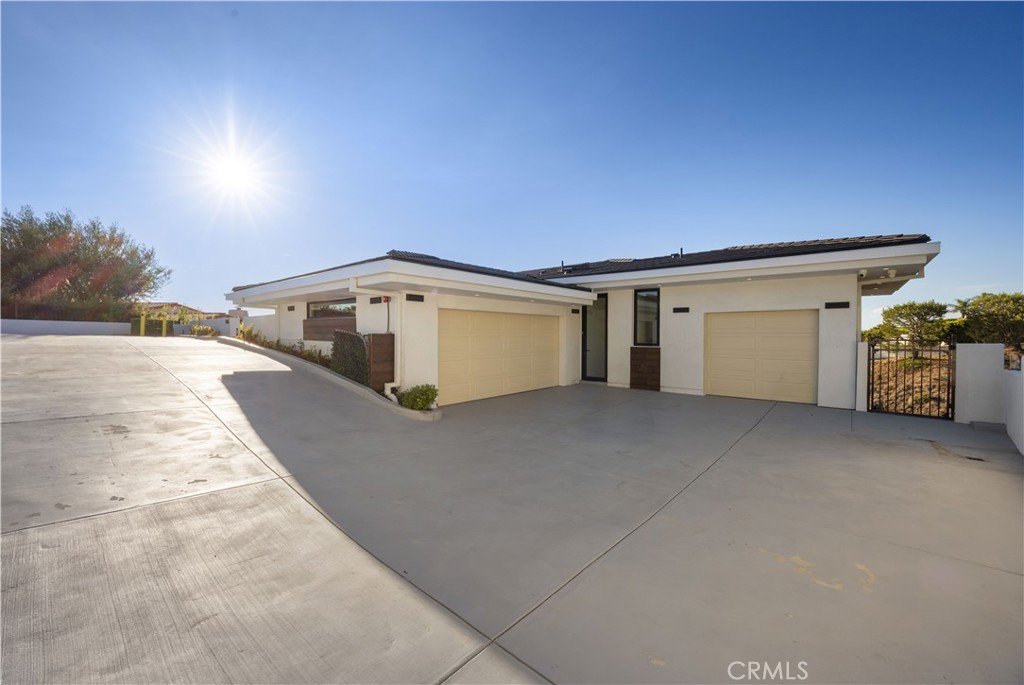
| Parking Description | Garage,Driveway Down Slope From Street,Paved,Direct Garage Access,Garage Faces Front,Driveway,Garage Faces Side,Garage - Two Door | |
| Parking Spaces | 9 | |
| Garage spaces | 3 | |
| Association Fee | 0 | |
Geographic Data | ||
| Directions | off of Hawthorne Blvd turn Rt-Granvia Altamira, Lt-Via Cerritios, Lt- Paseo L Cresta, Lf-Via Coronel and Rt-Via Leon | |
| County | Los Angeles | |
| Latitude | 33.779335 | |
| Longitude | -118.405133 | |
| Market Area | 160 - Lunada Bay/Margate | |
Address Information | ||
| Address | 1565 Via Leon, Palos Verdes Estates, CA 90274 | |
| Postal Code | 90274 | |
| City | Palos Verdes Estates | |
| State | CA | |
| Country | United States | |
Listing Information | ||
| Listing Office | Thompson Team Real Estate, Inc. | |
| Listing Agent | Joseph Nuzzolo | |
| Listing Agent Phone | 310-922-2229 | |
| Attribution Contact | 310-922-2229 | |
| Compensation Disclaimer | The offer of compensation is made only to participants of the MLS where the listing is filed. | |
| Special listing conditions | Standard | |
| Ownership | None | |
School Information | ||
| District | Palos Verdes Peninsula Unified | |
| High School | Peninsula | |
MLS Information | ||
| Days on market | 7 | |
| MLS Status | Active | |
| Listing Date | Sep 14, 2026 | |
| Listing Last Modified | Sep 21, 2026 | |
| Tax ID | 7543047013 | |
| MLS Area | 160 - Lunada Bay/Margate | |
| MLS # | SB26200995 | |
This information is believed to be accurate, but without any warranty.